
Homeowners
Start with your space, your plans, and the look you want.
Custom staircases
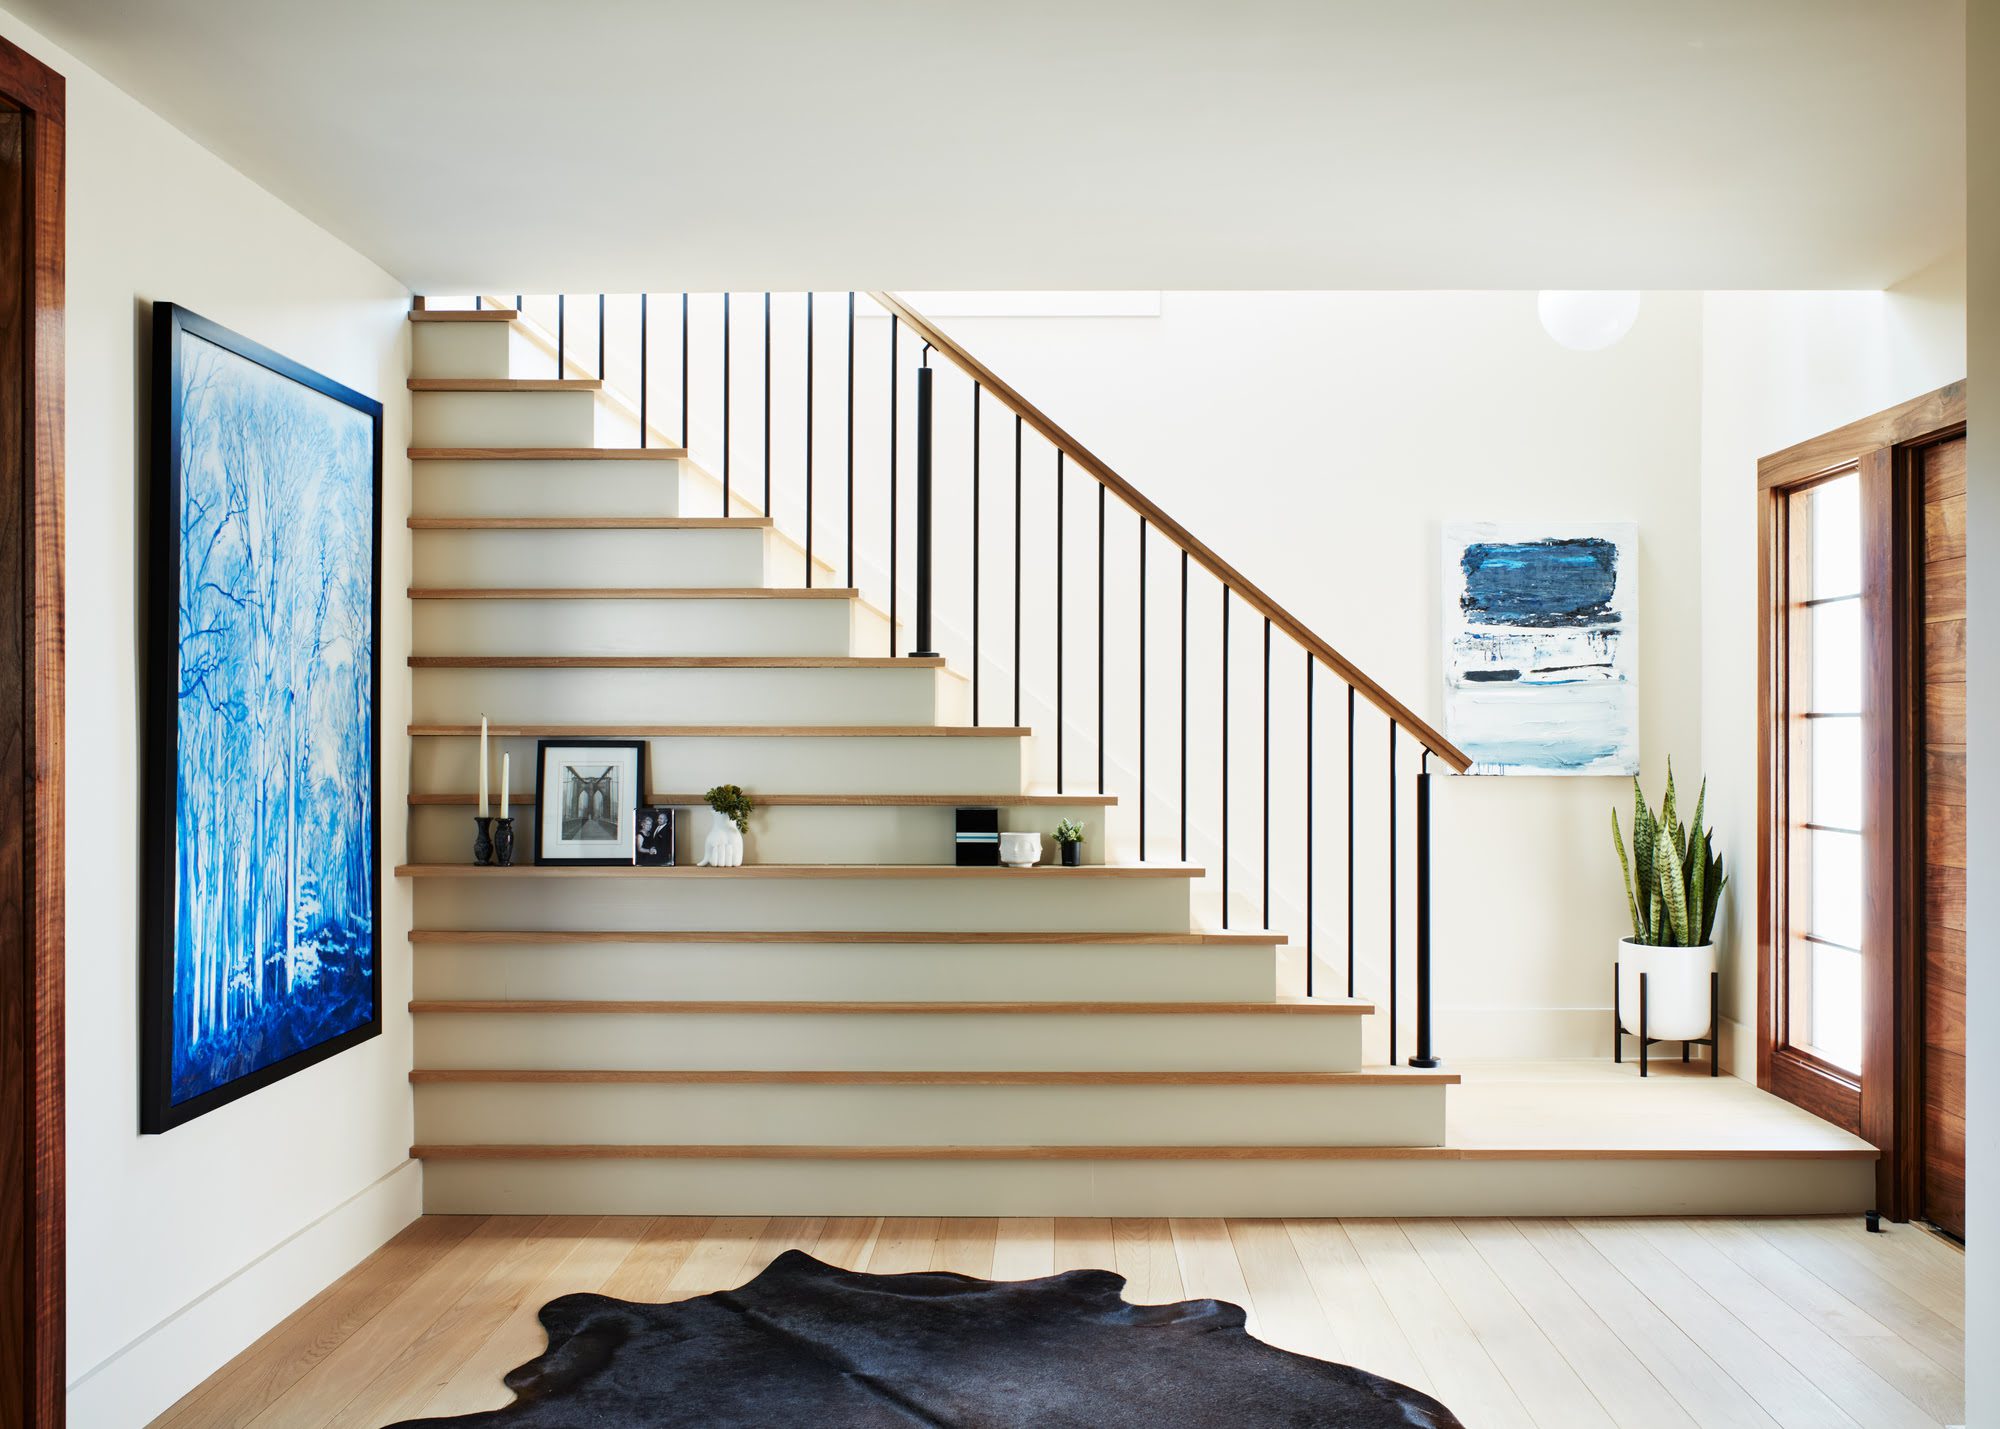
Designed around your dimensions and developed into drawings for your review. One project team coordinates the work from enquiry through production and shipping.
A reference image, a floor plan, or your floor-to-floor height can start the conversation.
Who we help
Start with your space, your plans, and the look you want.
Review the proposed design and drawings before production.
Share site dimensions and installation requirements early.
Define quantities, approvals, and delivery locations for each project.
What shapes the design
Floor-to-floor height, the opening, footprint, and nearby structure all shape the design. Early measurements can start the discussion; your local team should confirm final site dimensions before approval.
Discuss the structure, steps, railing, handrail, and finishes together. Keep the approved material and finish details with the final drawings.
How it works
Who handles what
Confirm the service scope in the quotation and order before work begins.
Discuss the design, prepare the agreed drawings and specification, and coordinate production and checks included in your order.
Confirm the shipping destination, documents, packing information, and installation guidance that your project requires.
Confirm site conditions, local approvals, structural review, unloading, and installation responsibilities with the relevant professionals.
Installation planning
Tell us who will install the staircase and what drawings or guidance they need. Confirm the support included in your order before production.
Your proposal
An early estimate and a formal quotation serve different stages of the project. Check that the final drawings, materials, quantities, services, payment terms, freight, and local work are clearly described in the agreed order.
Send your available drawings, dimensions, reference images, and project location. We can review what you have and identify what needs checking next.