Custom-Built Staircases, Designed Around Your Space

Custom Staircase

Your staircase shapes how every floor of your home feels — and the right one is never off the shelf. FelixDeco manages the full process: structural drawings, material selection, factory production, and international delivery. One team, one point of contact, from first sketch to installation-ready shipment.

Elegant . Connection.

Most people choose their staircase last — after the floors, wall finishes, and most of the budget have already been decided.But a staircase runs through every level of your home, seen from multiple rooms and angles every day.It deserves to be planned early, not fitted in at the end.

More than 35 designs to start from

We have over 35 staircase designs ready to browse as a starting point. 
From there, our design team works with you on materials, dimensions, 
and details — until the result is exactly what your space needs.
Why FelixDeco

One supplier.
The entire process.

Sourcing a custom staircase across borders means managing drawings, materials, production, and freight — usually across multiple vendors. FelixDeco handles all of it in-house, from your first measurement to delivery at the job site.

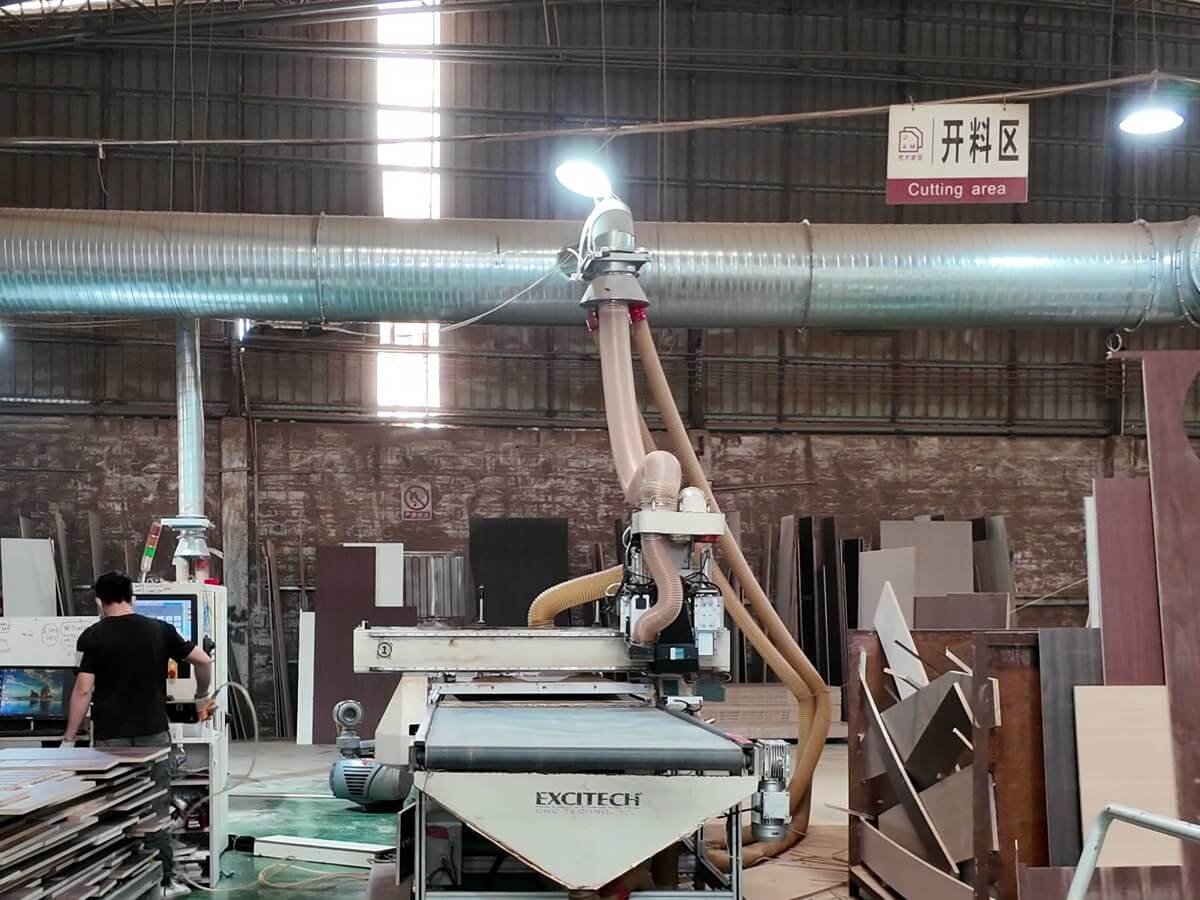
Factory-direct production No middlemen. Your specifications go directly to the factory floor.
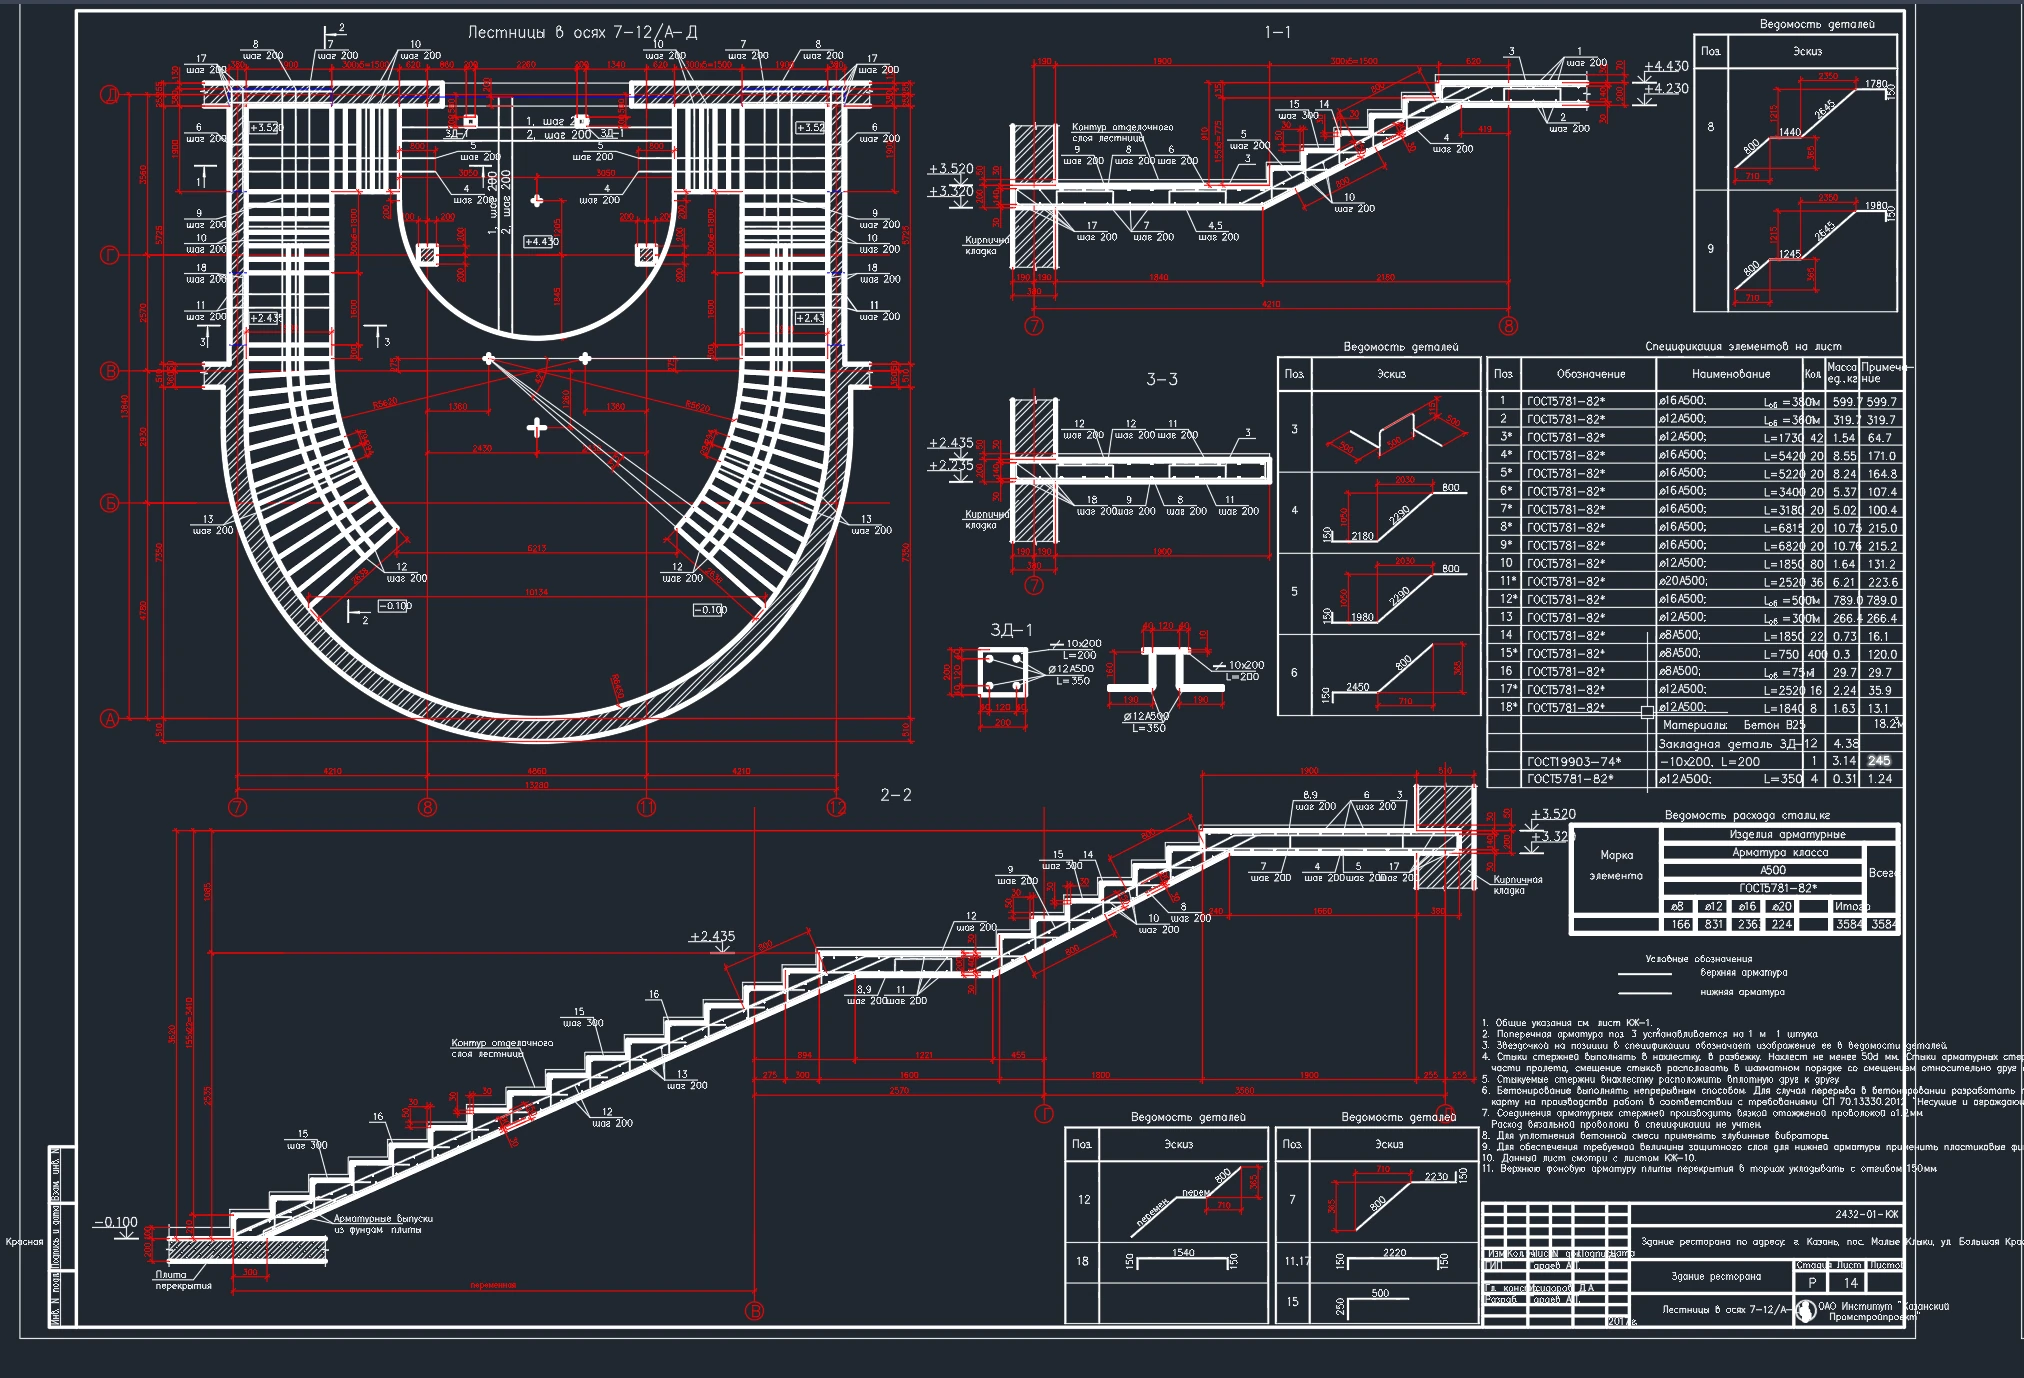
Structural drawings included We produce technical drawings before production begins — not after.
International freight managed We handle export documentation, packaging, and delivery to your door.
FelixDeco factory production
FelixDeco structural drawings

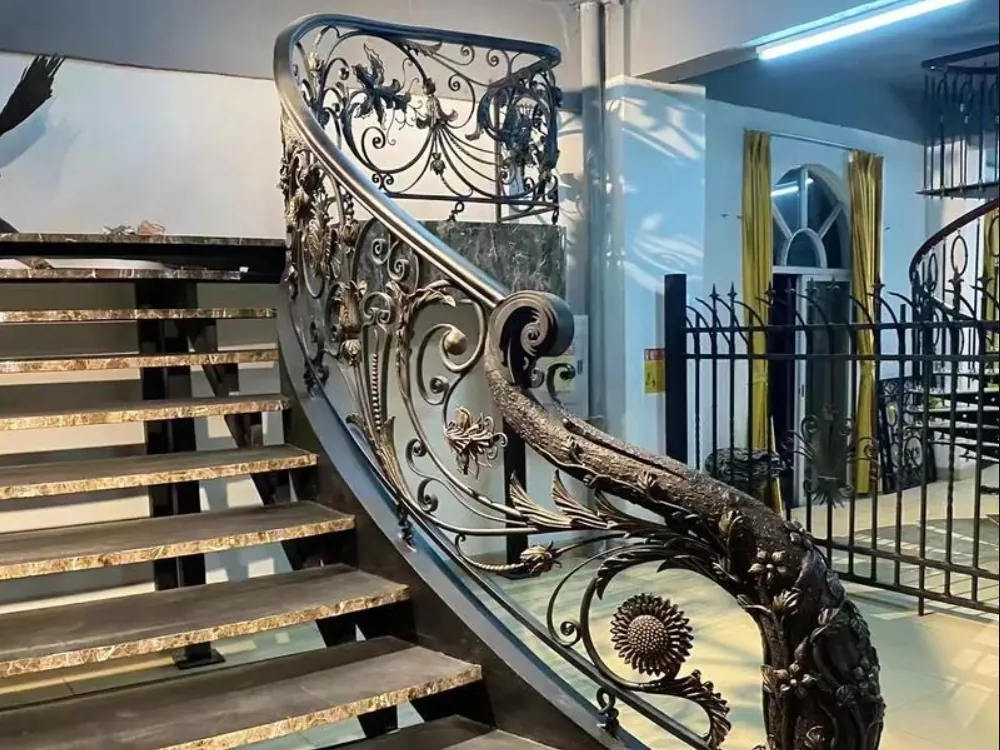
Traditional French Staircase

The Traditional French staircase is one of our most requested designs. Wrought iron railings with botanical scroll patterns, honed marble treads, and a graceful curved profile give it a timeless presence — elegant enough for today, and enduring enough to outlast changing design trends. Each staircase is designed with long-term use in mind. From the structural support beneath each tread to the corrosion-resistant finish on the iron railings, every detail is considered to create a staircase that feels stable, secure, and beautifully integrated into the home.

Materials & Craftsmanship

Built from the right materials,
chosen for the right reasons

Every material we use is selected for how it performs over time — not just how it looks on the day of installation.

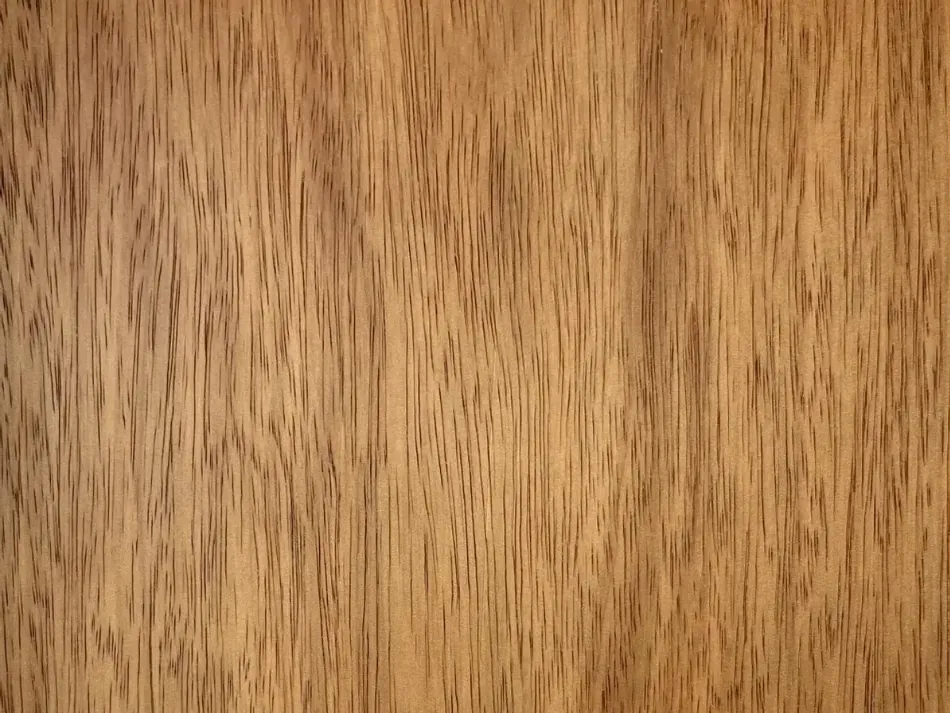
Wood treads and handrails

Treads · Handrails

Wood

Oak · Teak · Walnut · Ash

Each timber species brings its own grain pattern, density, and finish response. We select based on your design direction, the staircase's structural role, and the climate conditions at your project location.

  • Oak — tight grain, high durability, takes stain evenly
  • Teak — naturally oil-rich, suited to humid environments
  • Walnut — deep tone, fine grain, premium finish
  • Ash — pale, flexible, strong under repeated load
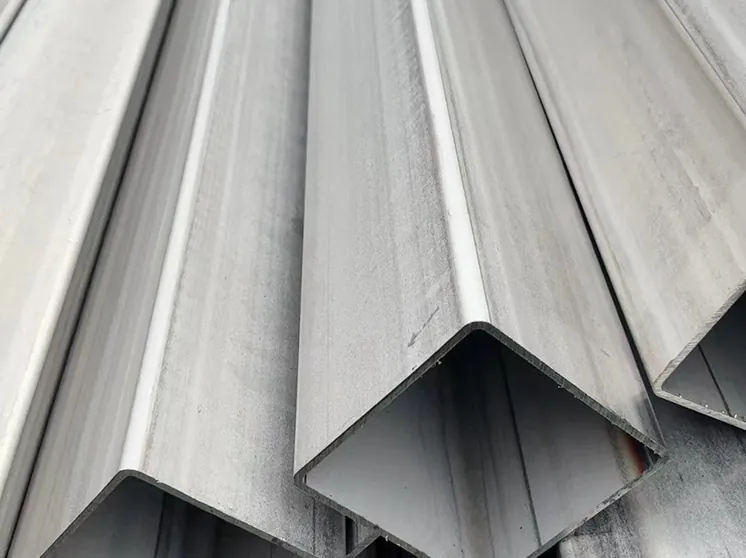
Steel structure and stringers

Structure · Stringers

Steel

Structural · Powder-coated · Matte or Gloss

Steel forms the primary load-bearing structure in most of our staircases. It allows clean, minimal profiles that would be impossible in timber alone — and adapts to straight, floating, and spiral configurations without compromising structural integrity.

  • Handles heavy load with minimal visual bulk
  • Powder-coated in matte black, white, or custom colour
  • Compatible with wood, glass, and iron finishes
Wrought iron railings and balusters

Railings · Balusters

Wrought Iron

Hand-formed · Corrosion-resistant

Wrought iron gives railings and balusters a level of detail that cast or welded alternatives cannot match. Each piece is formed by hand — scrolls, geometric patterns, or custom profiles — then finished with a corrosion-resistant coating that preserves the detail over time.

  • Fully custom profiles available
  • Corrosion-resistant finish for long-term durability
  • Pairs well with marble, wood, and stone treads
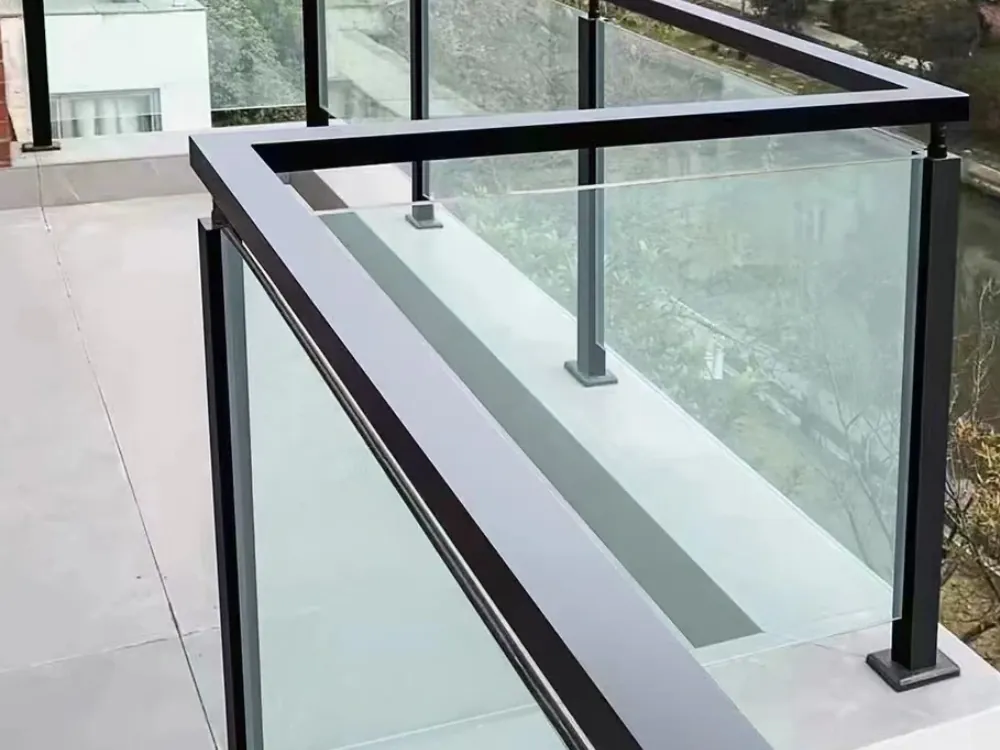
Glass balustrades and panels

Balustrades · Panels

Glass

Tempered · Laminated · Safety-rated

Glass balustrades keep sight lines open across levels — particularly effective in homes where light flow and spatial continuity matter. All glass panels are tempered or laminated to meet safety standards, and can be fitted frameless or within steel or timber channels.

  • Tempered or laminated to safety standards
  • Frameless or framed options available
  • Works with modern, floating, and open-riser designs

Customization

What can be customized

Every staircase we build is configured around your specific space, structure, and design requirements — not adjusted to fit a standard template.

01

Space & Dimensions

Floor-to-floor height, footprint, opening size, and tread depth — all configured to your exact measurements before production begins.

Floor-to-floor height Tread depth & width Opening footprint

02

Structure Type

Straight, L-shaped, U-shaped, spiral, or floating — the structural form is chosen based on your floor plan, not our available stock.

Straight & L-shaped Spiral & helical Floating / open-riser

03

Surface & Finish

Powder coat colour, wood stain, lacquer sheen, and anti-slip treatment — finished to your specification before shipping.

Powder coat colour Wood stain & lacquer Anti-slip treatment

04

Style & Railing Design

Baluster profile, handrail shape, and overall visual language — from minimal modern to ornate classical, designed to match your interior.

Baluster profile Handrail shape Classical to modern

05

Safety & Compliance

Load capacity, baluster spacing, handrail height, and slip resistance — built to meet the standards of your region before delivery.

Load rating Baluster spacing Regional codes

Our Process

From Concept to Installation-Ready Delivery

A clear, managed process from your first inquiry to final delivery — with design, production, export, and installation support handled by one team.

01

Submit Your Requirements

Share your space dimensions, preferred style, project location, and budget range. Our team reviews your request and follows up within 24 hours.

02

Design & Drawings

We prepare structural drawings and a design proposal based on your space and design brief. Revisions are made until the details are approved.

04

Factory Production

Your staircase is produced according to the approved drawings. Each component is checked for dimensions, finish, and build quality before packaging.

03

Material Selection

Confirm the tread material, handrail profile, baluster finish, and surface treatment before production begins.

05

Packaging & Export

All components are packed for international freight, with protection planned around the shape, weight, and finish of each part. We also support export documentation and shipping coordination.

06

Delivery & Installation Support

Your staircase components arrive prepared for on-site assembly. We provide installation guidance and remain available for follow-up support throughout the process.