What Do You Need Before Requesting a Custom Staircase Quote?
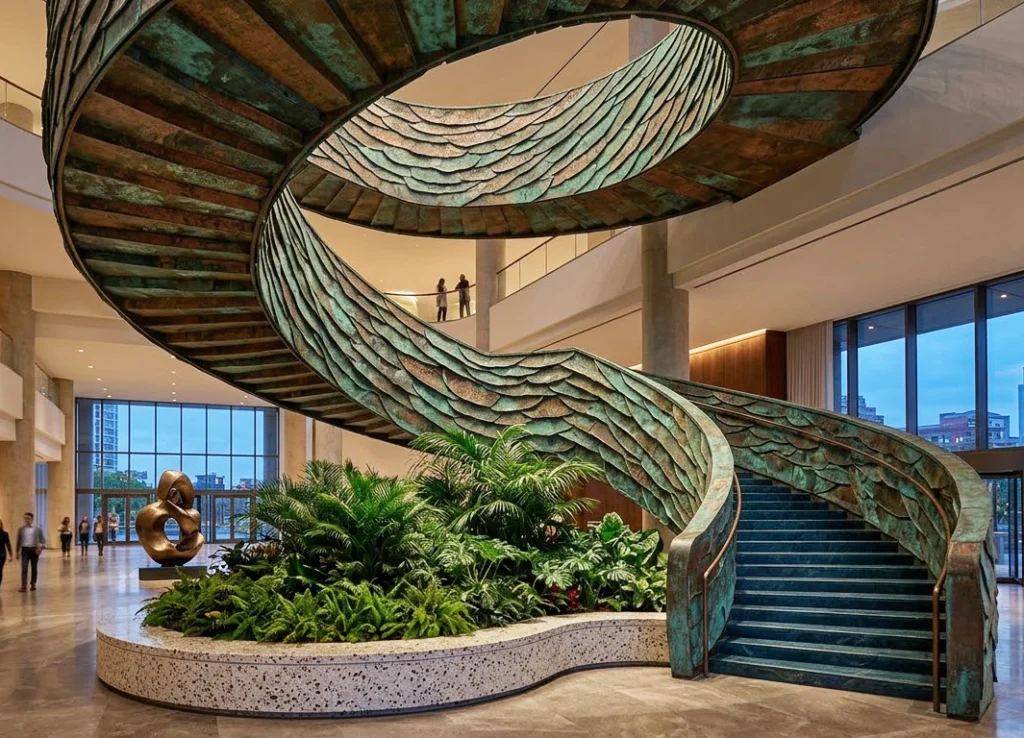

You have a staircase in mind. Perhaps you saved a picture of curved stairs with a wood handrail. Or your architect has drawn a simple design for your home. Now you want to know what it will cost. You do not need every detail ready before contacting us. A picture, a plan, or an early idea can start the discussion. The first step is showing us what you want to build.
At Felixdeco, we help buyers source building materials from Foshan, China. Your staircase inquiry may be for a family home or several properties. Either way, we need to understand the space, design, and work involved.
Start by sharing your location, plans or pictures, and any known dimensions. Add your material choices and target date, if you have them. Tell us what is still undecided. This guide explains what to share now and what needs checking later.
Start With the Information You Already Have
Tell us where your project is and what you are building. Is it a new construction home, a remodeling project, or a commercial space? Are you the owner, designer, builder, or person handling the purchase? We can design a custom staircase for residential and commercial projects.
Next, explain where you are in the process. Perhaps the plans are ready, but building work has not started. Perhaps the house is taking shape, and you are choosing materials.
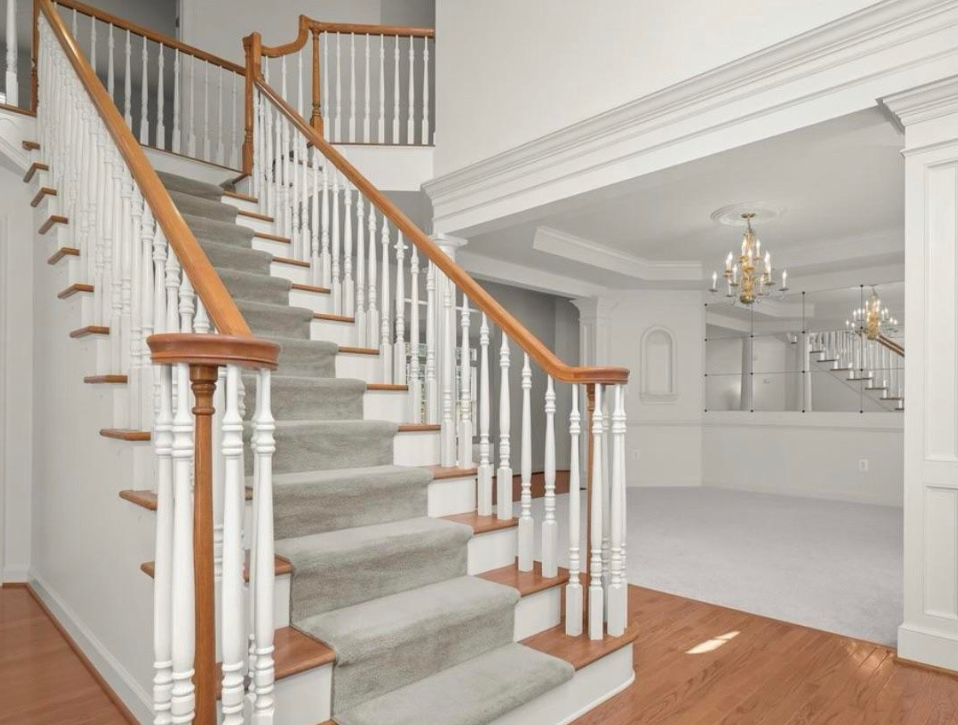
Send any drawings, pictures, or dimensions you already have. Tell us which details are still open. You can say that a material is undecided or a measurement needs checking. That helps us see what can be discussed now. It also shows what needs another look before a firm quote.
Show Us the Staircase You Have in Mind
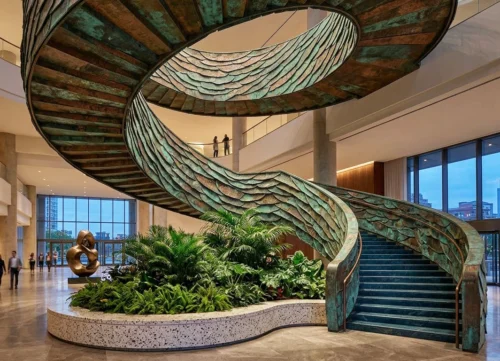
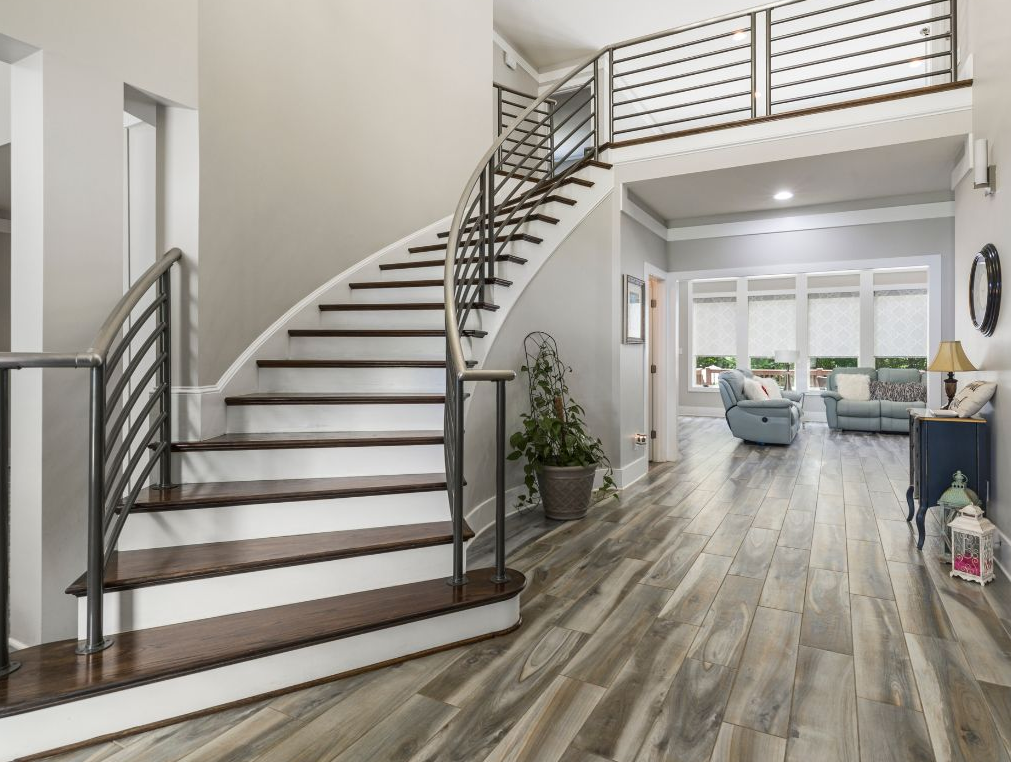
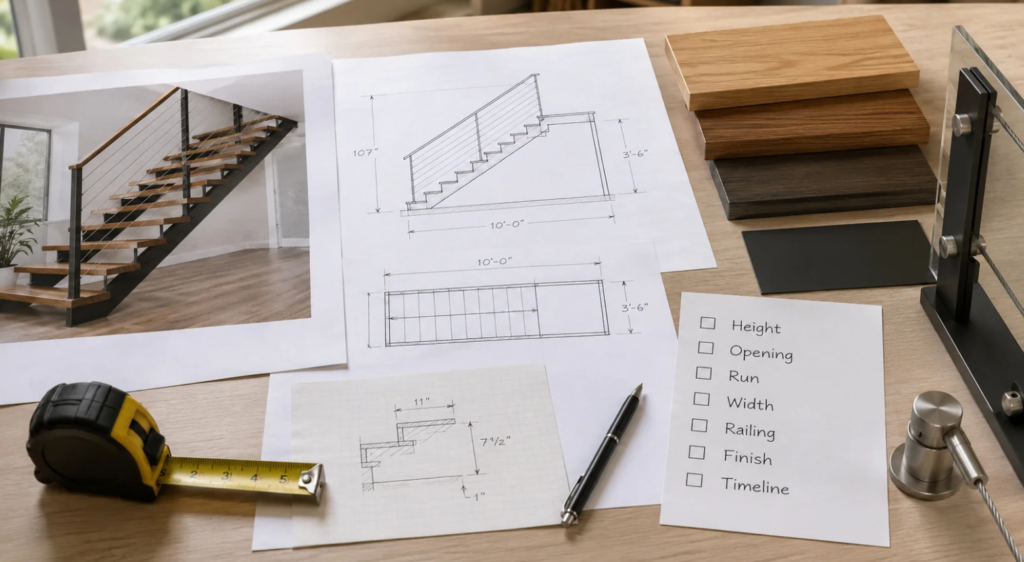
A reference image helps explain your taste. You may like curved stairs, wood steps, or a glass railing. Point out the parts you like in each image.
Try to explain more than the overall look. Is the shape your main goal? Do you like the color, the railing, or how the steps appear? You can also tell us what you want to change. Perhaps you like the shape but prefer a different finish. Perhaps the railing should match other metal details in your home.
A photo gives us a design starting point. We still need to review your space and building conditions. Those checks help shape a plan that suits your project.
Share Your Plans and Available Space
If you have architectural drawings, include the pages showing the stairs. A designer's sketch can also help explain the layout.
The plans should show where the staircase starts and ends. Include the opening on the upper floor and the space around it. Tell us whether nearby walls or other features are still changing.
The available space matters alongside the style you prefer. A design needs to fit the layout and connect the floors. It also needs to work with how people move through the home.
If your drawings are still being revised, say so. Tell us which version shows the current plan. Before production, everyone involved needs to work from the approved version.
Explain Which Measurements Have Been Checked
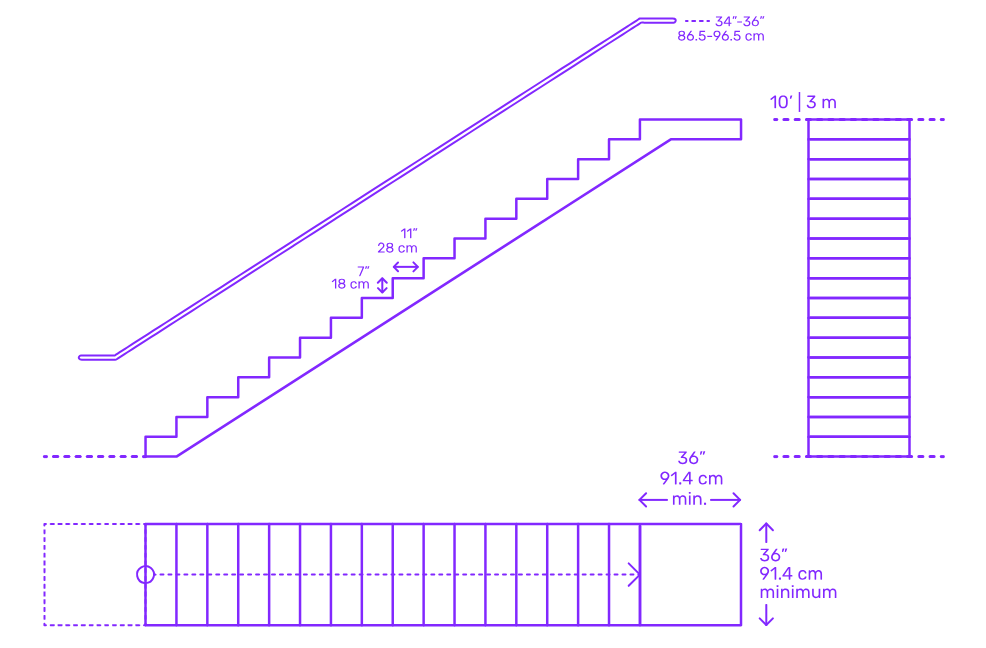
Height is a key part of a staircase inquiry. Share the height between the floors, if you know it. Also share the opening dimensions and the space available for the stairs. Use clear labels and state the units. If one drawing uses millimeters, make that clear. If another uses feet and inches, point it out. Building codes also regulate key stair dimensions such as riser height and tread depth.
Tell us who took the measurements and whether they are final. An early dimension can help a first discussion. It still needs proper checking before the production drawings are approved. Ask your builder or local project team to confirm the site information, including the landing position, where the stairs will connect, and safety items such as handrail heights and lighting requirements. They should also explain any planned changes to those areas.
Confirm who has final responsibility for the measurements. Any site measuring service must be stated in the agreed scope. Do not assume that ordering the staircase includes a visit to your property.
Describe the Materials and Finish You Prefer
A staircase includes several parts that need to work together. The frame, steps, railing, and handrail all belong in the discussion. You may already know which materials you want. If so, share those choices with your pictures or drawings. Explain the finish too, including the color and surface appearance.
If you are unsure, show the look you want to achieve. You can discuss the material choices as the design develops. There is no need to pretend that every choice is settled.
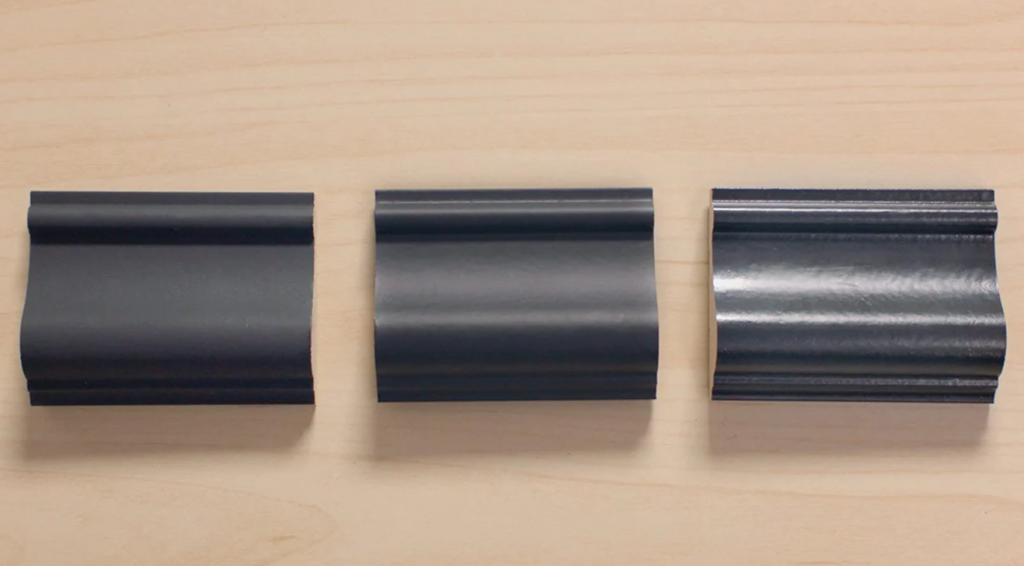
Materials need a clear approval method before production. Ask whether this will use a sample, pictures, or written details. Natural materials can have color differences, so discuss acceptable variation too. Keep the approved finish details with the final drawings. Both should describe the same order.
Tell Us Which Staircase Experts Are Working on the Project
Your architect, designer, builder, and local engineer may each have a role. Tell us who is involved and who will approve the plans.
Your designer may guide the appearance. Your builder may confirm the site conditions. Your local engineer may need to review how the staircase connects to the building. Share any local project requirements your team has already identified. Explain who will handle building approval and any required structural review.
These responsibilities should be clear before the order moves forward. Ask what information your local team needs from the supplier. Then include that need when discussing the scope of the quote.
Share a Budget and Explain What It Covers
A budget range gives the discussion a useful starting point. Tell us the currency and what you expect that amount to cover.
Does your budget cover the staircase alone? Does it also need to cover shipping, import charges, and local installation? Those are different parts of the project.
You can also explain which design choices matter most. Perhaps you have fixed the material but can discuss the railing. Perhaps the overall shape matters more than the finish.
Ask for a clear description of what the quote includes. Check which costs are separate or still awaiting confirmation. An initial figure is easier to understand when its limits are clear.
Houzz surveyed US homeowners about renovations completed in 2025. Among those who exceeded their budgets, 52% cited unexpected product or service costs. Another 35% chose pricier products or materials than planned.
Why did renovations go over budget?
For your staircase, decide which choices are firm and which remain open. Ask how a material or design change would affect the quote. Keep your approved choices in writing.
Payment stages also need discussion. Ask what must be approved before each agreed payment. Use the written order terms to confirm the arrangement.
Give the Delivery Location and Needed Support
Include the project country and city in your first message. Also explain where you want the shipment delivered, since a custom staircase can ship across the country, subject to confirmation for the specific order.
Delivery to a port and delivery to your property involve different arrangements. Ask which destination the quote covers. Check who handles the next stage after the goods arrive.
Discuss shipping, customs documents, import duties, taxes, and unloading separately. Include storage if the site may not be ready to receive everything. These details should appear in the agreed scope.
Bibby's 2026 survey covered more than 500 UK trading businesses across industries. Among importers, 60% reported problems with shipping and transport costs. Import certification was cited by 25.
What concerns did importers report?
These figures describe the surveyed UK importer group across several industries. For your order, ask which shipping costs and documents the quote covers. Confirm the details for your own destination with the relevant local professionals. Installation needs its own discussion. Tell us whether you already have a local installer. Ask which drawings, instructions, or remote guidance your team will need.
The available support depends on the project and agreement. Any installation at your property must be clearly included in the agreement. Shipping can be arranged separately, including for nationwide delivery, without including installation or local site services.
Share Your Schedule and Any Open Decisions
Tell us when you hope to have the staircase installed. Also share the current stage of the building work.
Explain which dates are firm and which can change. If your builder needs the stairs by a certain date, include it. If the date is only a goal, say that too.
Drawings, material choices, and site checks all need time in the plan. Production, inspection, shipping, and installation must also be discussed.
Ask what needs to happen before the proposed schedule can be confirmed. If a site dimension or design choice changes, tell us promptly. The effect on cost and timing needs review before work continues.
Add Order Details for Several Staircases
If you are buying for several properties, state the staircase quantity. Explain whether each location uses the same design.
Share separate drawings for any different layouts. Mark the property, building, or project area clearly on each set. This helps show which details belong together.
Tell us whether the order needs one delivery or several. Include the destination and target schedule for each group.
Also identify who can approve the order for your business. If several people review it, explain their roles. Ask how drawings, materials, payment stages, and delivery arrangements will be recorded.
These details give the discussion a clear scope from the start.
Understand an Estimate and a Final Quote
An early estimate helps you explore a possible project budget. It depends on the information available at that stage.
A formal quote should describe the staircase and the services included. Ask which details still need approval and which assumptions support the price.
The price in the final contract needs to match the agreed order. That means the drawings, materials, service scope, and payment terms need to align.
You can begin an inquiry before reaching that point. Starting a discussion does not mean the staircase is ready for production.
Before manufacturing begins, the required details need written approval. This is the stage to resolve open questions about the order. Keep those approvals together so everyone can check the same information.
Review the Production Drawings Before Giving Approval
You may hear production drawings called shop drawings. They show the details used to make your staircase.
Ask your project team to review the drawings before approval. They should check the sizes, layout, connections, and chosen materials. Confirm who needs to sign off on each part.
If something looks different from your original idea, ask about it. Resolve that question before approving the drawing. A picture in an earlier message should not leave the final order unclear.
Changes after approval need a new review. This may include the price, schedule, and materials already completed. Put the agreed change in writing before the project continues.
Ask What You Will Receive Before Shipment
The quote discussion is also a good time to ask about inspection. Find out what checks are included and what evidence you can receive.
Depending on the agreed service, this may include pictures, videos, or inspection records. Ask how dimensions, materials, finishes, and included parts will be checked.
Also discuss packing details and the packing list. Ask whether parts will be numbered to match the installation information.
Confirm who to contact if something arrives damaged or missing. Ask what information is needed to report the problem. Any claim process and warranty terms should be clear in the agreement.
You do not need to solve every delivery question in your first message. However, those answers should be settled as the order becomes final.
Further reading: 2026 Shipping Costs from China: What the Paused Port Fee Means for You
Send What You Have and Start the Conversation
Your first inquiry can be simple. Tell us about your project, share your design idea, and include available plans.
Add the location, timing, and any material choices you have made. Explain what remains undecided. For a larger order, include the quantity and different project layouts.
At Felixdeco, you can begin with an early idea, a spark of inspiration, or a clear vision. We can review what you have and identify the missing information. From there, we can discuss the next practical step for your staircase and your next project.
-
 Why Does George Building Have 72 Websites?11 Jun, 2026
-
 Why Billionaire Jeffrey Epstein Sourcing Building Materials Keeps Pointing to Foshan09 Feb, 2026
-
 The Strait of Hormuz is closed. What does that mean for your building materials order?15 Mar, 2026
-
 What Jeffrey Epstein Bought From Foshan for his home furniture12 Feb, 2026
-
Why Does George Building Have 72 Websites?11 Jun, 2026
-
 What Do You Need Before Requesting a Custom Staircase Quote?15 Sep, 2026
-
 Where Do Your Custom Carpets Actually Come From?18 Aug, 2026
-
 How to Source Building Materials From Foshan, China: A B2B Buyer’s Guide12 Aug, 2026
-
 What Should You Import from China or Leave to the Locals?05 Aug, 2026